
<-- style PDP --> 20 Kent Street, St. Catharines - Detached for sale for $429,900
  • for sale

20 Kent Street

St. Catharines, Ontario, L2S 1H2 - Western Hill

$429,900

  • Neighbourhood

    Western Hill

  • Major Intersection

    St. Paul and Pelham Rd

  • Listed Since: 2 day(s)

  • Last update: today

Overview

  • Property Type

    Detached, Bungalow

  • Bedrooms

    3 + 2

  • Bathrooms

    2

  • Basement

    Sep Entrance + Full

  • Kitchen

    2

  • Total Parking

    4

  • Lot Size

    35x105 (Feet)

  • Taxes

    $3,131.72 (2026)

  • Type

    Freehold

Property Description

Property description for 20 Kent Street, St. Catharines

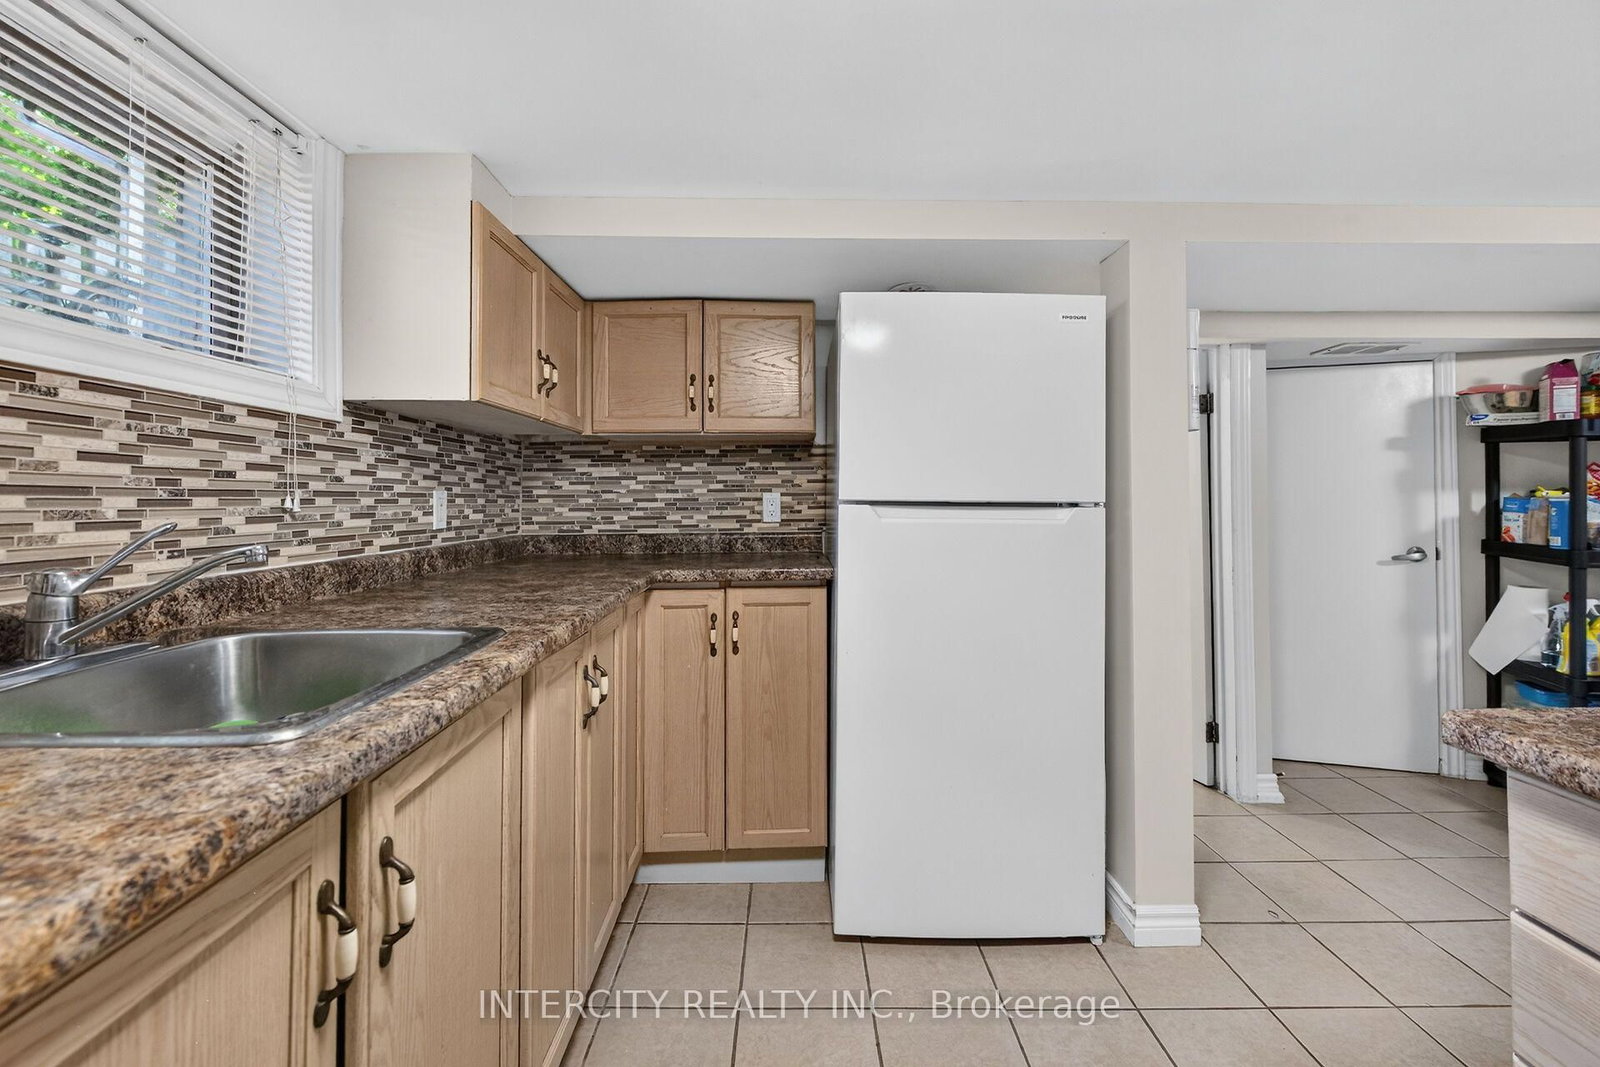
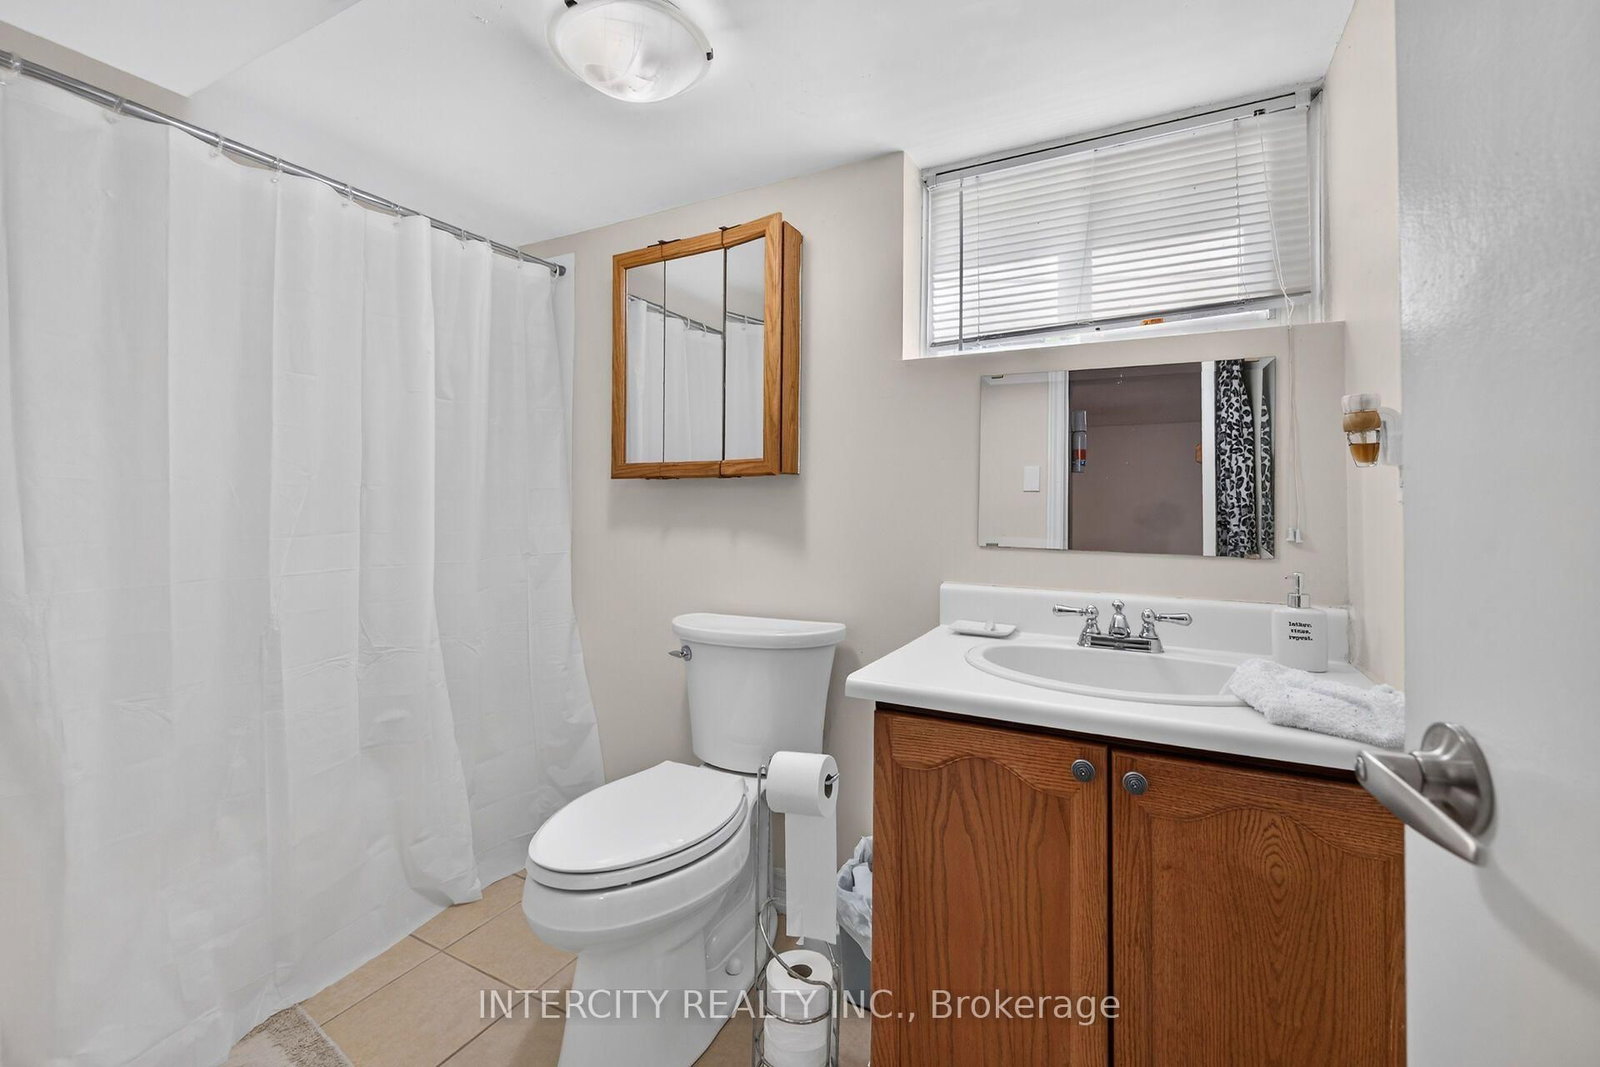
Step right up to 20 Kent Street, where a delightful 1930 bungalow is ready to charm your socks off! This inviting home is ready for you to move right in and start making memories. Main floor kitchen features a large breakfast/dining area for guests to watch as you prepare your culinary favorites. Living room and 3 bedrooms have large windows providing natural sunlight for those who work from home and want a bright a home office. Separate Entrance makes way to the bright basement in-law suite featuring 2 large bedrooms, kitchen and 4-piece bathroom. Outside, discover your very own private fenced yard, a personal patch of green space, perfect for a spirited game of croquet. Don't just dream about your perfect pad; come and experience the playful possibilities of this charming bungalow! Improvements as follows: New plywood & shingles on Roof in 2026; new main floor windows 2025; Eaves, Facia & Capping 2022; New Basement Fridge 2025; Stove, Microwave/fan combo Blomberg stacking washer dryer 2017; Furnace 2018; Tankless Water Heater November 2020. Main floor Fridge and Stove 2017. Meticulously maintained and upgraded over the past 9 years by the same owner! Walk to Lincoln Park & wading pool in 10 minutes, and for commuters, leave your car at home take a 17 minute walk to the new GO Station! Excellent Location for commuters and transit riders. Only 2 doors down from the bus stop and Avondale convenience store!

Listed by INTERCITY REALTY INC.

  • MLS #

    X13762142

  • Sq. Ft

    700-1100

  • Sq. Ft. Source

    MLS

  • Lot Irregularities

    n/a

  • Year Built

    51-99

  • Pool

    None

  • Drive

    Available, Covered, Private, Rt-Of-Way

  • Garage

    Carport

  • Total Parking

    4

  • Family Room

    N

  • Den

    N

  • Exterior

    Vinyl Siding

  • Fireplace

    N

  • Roof

    Asphalt Rolled

  • Foundation

    Block

  • Elevator

    n/a

  • Water View

    n/a

  • Laundry Level

    Lower

  • Heat

    Forced Air

  • A/C

    Central Air

  • Water

    Municipal

  • Water Supply

    n/a

  • Sewers

    Sewers

  • Central Vac

    N

  • Kitchen

    3.4 x 2.6434 ft Main level

    Vinyl Floor

  • Breakfast

    3.9 x 2.15 ft Main level

    Vinyl Floor

  • Living

    5.41 x 3.4 ft Main level

    Vinyl Floor

  • Primary

    2.9 x 2.69 ft Main level

    Vinyl Floor

  • 2nd Br

    2.87 x 2.44 ft Main level

    Vinyl Floor

  • 3rd Br

    2.92 x 2.41 ft Main level

  • Kitchen

    5.64 x 3.15 ft Bsmt level

    Ceramic Floor, Combined W/Dining

  • Br

    4.62 x 2.74 ft Bsmt level

    Above Grade Window

  • Br

    3.84 x 3.02 ft Bsmt level

    Above Grade Window

  • Laundry

    0.0 x 0.0 ft Bsmt level

  • MLS #

    X13762142

  • Sq. Ft

    700-1100

  • Sq. Ft. Source

    MLS

  • Lot Irregularities

    n/a

  • Year Built

    51-99

  • Pool

    None

  • Drive

    Available, Covered, Private, Rt-Of-Way

  • Garage

    Carport

  • Total Parking

    4

  • Family Room

    N

  • Den

    N

  • Exterior

    Vinyl Siding

  • Fireplace

    N

  • Roof

    Asphalt Rolled

  • Foundation

    Block

  • Elevator

    n/a

  • Water View

    n/a

  • Laundry Level

    Lower

  • Heat

    Forced Air

  • A/C

    Central Air

  • Water

    Municipal

  • Water Supply

    n/a

  • Sewers

    Sewers

  • Central Vac

    N

  • Kitchen

    3.4 x 2.6434 ft Main level

    Vinyl Floor

  • Breakfast

    3.9 x 2.15 ft Main level

    Vinyl Floor

  • Living

    5.41 x 3.4 ft Main level

    Vinyl Floor

  • Primary

    2.9 x 2.69 ft Main level

    Vinyl Floor

  • 2nd Br

    2.87 x 2.44 ft Main level

    Vinyl Floor

  • 3rd Br

    2.92 x 2.41 ft Main level

  • Kitchen

    5.64 x 3.15 ft Bsmt level

    Ceramic Floor, Combined W/Dining

  • Br

    4.62 x 2.74 ft Bsmt level

    Above Grade Window

  • Br

    3.84 x 3.02 ft Bsmt level

    Above Grade Window

  • Laundry

    0.0 x 0.0 ft Bsmt level

Thinking of Selling?

Find Out Your Home’s Value in Today’s Market!

No Email or Signup is required to view your home estimate.

estimate your home value

Contact Manoj Kukreja

Sales Representative,
Century 21 People’s Choice Realty Inc.,
Brokerage
(647) 576 - 2100

Manoj profile avatar

Inventory Graph

10 9 8 7 6 5 4 3 2 1 0 8 Months of inventory SELLER'S Market BALANCED Market BUYER'S Market

Mortgage Calculator

This data is for informational purposes only.

Mortgage Payment per month

Principal Amount

Interest

Total Payable

Amortization

Amortization

Closing Cost Calculator

This data is for informational purposes only.

Closing Cost Total for this property

Total Cash flow for purchasing this property

Down Payment(%)*
Additional information

Provincial Land Transfer Tax

Ontario Land Transfer Tax Rebate

Toronto Land Transfer Tax

Toronto Land Transfer Tax Rebate

PST on CMHC Insurance Premium

Lawyer Fees

$2,825

Government Registration Fee's

$164

Title Insurance

Closing Cost Total

Total Cash flow for purchasing this property

Provincial Land Transfer Tax

Ontario Land Transfer Tax Rebate

Toronto Land Transfer Tax

Toronto Land Transfer Tax Rebate

PST on CMHC Insurance Premium

Lawyer Fees

$2,825

Government Registarion Fee's

$164

Title Insurance

Down Payment(%)*

* A down payment of less than 20% is permitted only for first-time home buyers purchasing their principal residence. The minimum down payment required is 5% for the portion of the purchase price up to $500,000, and 10% for the portion between $500,000 and $1,500,000. For properties priced over $1,500,000, a minimum down payment of 20% is required.

Thinking of Selling?

Find Out Your Home’s Value in Today’s Market!

No Email or Signup is required to view your home estimate.

estimate your home value

Contact Manoj Kukreja

Sales Representative, Century 21 People’s Choice Realty Inc., Brokerage
(647) 576 - 2100

Manoj profile avatar

Recent Sold Listings in Western Hill, St. Catharines

Popular Cities